118 Green Ash Avenue
Ottawa, ON K0A 2Z0
$934,990
6
Bedrooms
5
Bathrooms
About This Home
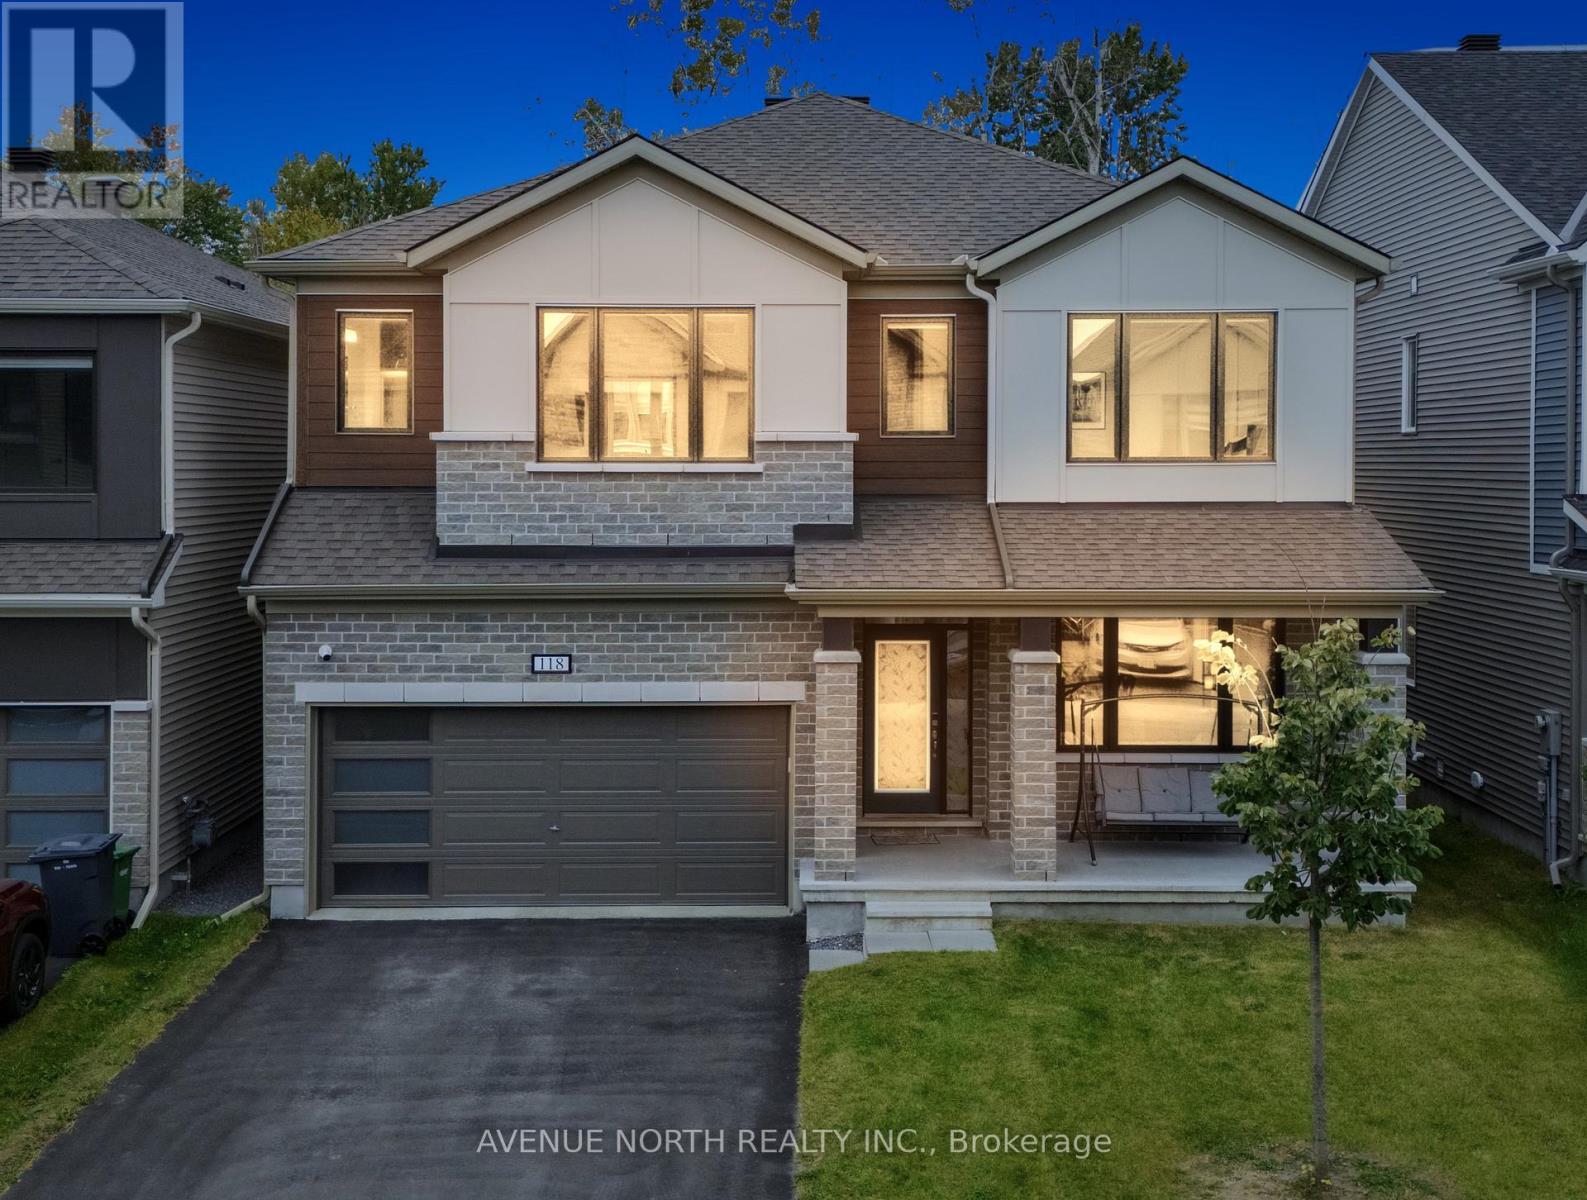
Welcome to luxury living in Richmond! Modelled after the beloved Walnut floorplan with 4000+ Living Space Area, this immaculate home offers over $140,000+ in custom upgrades and complete privacy with permanent ravine views and no rear neighbours .Perfectly positioned on a family-friendly street directly across from a park and school, the striking brick-and-stone exterior with black window frames makes a lasting first impression. Inside, the main floor balances style and practicality with durable luxury vinyl floors, Potlights on Whole Floor, a grand open dining area, and a bright family room built around a cozy gas fireplace-a true rarity in modern builds. The heart of the home is the designer kitchen, complete with a massive waterfall island, double-sided cabinetry Upgraded & extended Island, pantry, and chimney hood fan. Upstairs, impressive 9-foot ceilings enhance the spacious feel across 5 large bedrooms and 3 Bathrooms , 2 of Them Are Ensuites, Alongside Second Floor Laundry. The primary suite is a true sanctuary with His & Hers walk-in closets and a lavish 5-piece ensuite with a standalone tub. The fully finished basement offers fantastic flexibility with an extra bedroom, full bath, and a huge entertainment zone. Enjoy outdoor living in your fully fenced yard overlooking nature, all within minutes of local shops, groceries, and services.*Similar Home Brand New Could Easily Cross 960k After Structural Upgrades only Currently With Mattamy even After Tax rebates, I can Share the information by eMail.*This Elevation is not Available Anymore with Builder. All HVAC is Owned. Closing Flexible.
Listing information is provided under the CREA Data Distribution Facility and is deemed reliable but is not guaranteed accurate. Not intended to solicit properties already listed for sale or buyers under contract.